
Prompt · Illustration & 3D · Nano Banana
An architectural floor plan of a [LOCATION…
分类
图像提示
场景
—
使用量
0
好评率
99%
推荐模型
Nanobanana
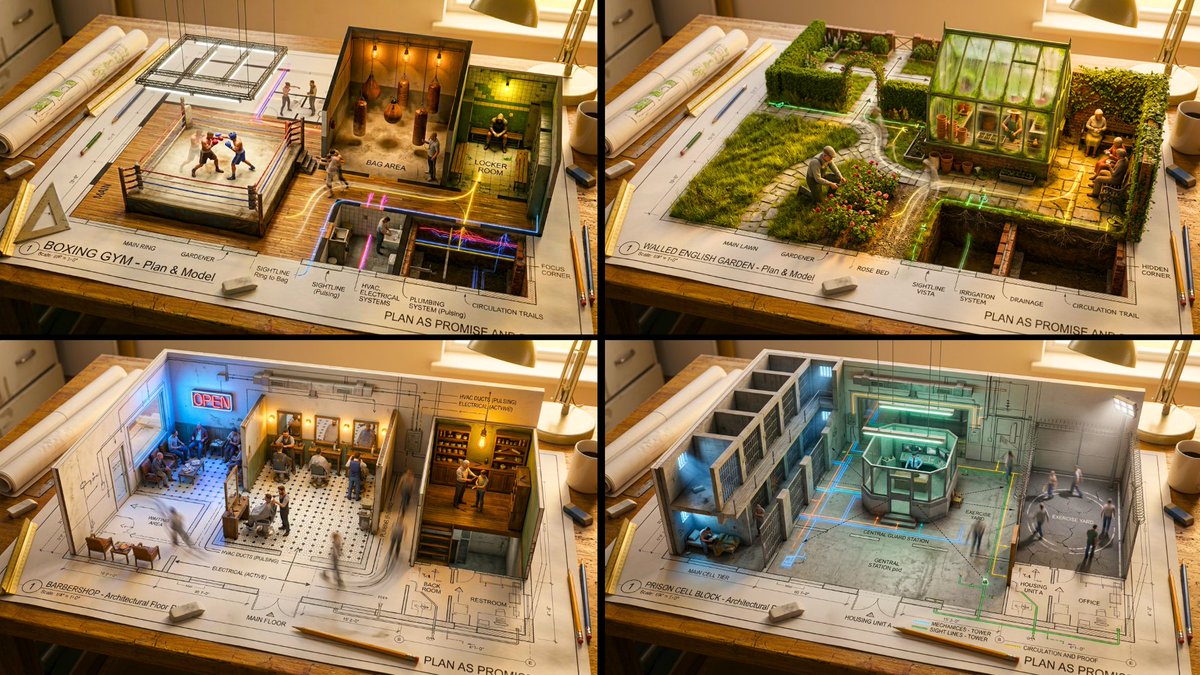
An architectural floor plan of a [LOCATION…
Prompt 提示词
主 Prompt
An architectural floor plan of a [LOCATION] spread across a drafting table, with the spaces rising into inhabitable miniature.

The [ROOM 1] emerges with worn materials and weathered surfaces and a solitary figure deep in task under warm amber practical light in progress, the [ROOM 2] rises with contrasting textures and layered detail and two people sharing a human moment under cool contrasting light casting coloured shadows across the walls, the [ROOM 3] pushes up with intimate scale and personal objects and a quiet figure in stillness under a single practical light source casting a warm pool across the floor.

The floor material on the plan becomes actual surface underfoot.

Walls exist as both lines and actual partitions simultaneously.

Sight lines marked on the plan become actual views between spaces.

The mechanical systems in the plan, HVAC, plumbing, electrical, pulse with invisible function.

Human circulation patterns appear as ghosted movement trails.

Architectural scale figures become actual tiny inhabitants living their tiny lives.

Section cuts reveal vertical relationships.

The architect’s tools surround: scales, pencils, trace paper.

Golden design studio light, the plan as promise and proof, 8K, architecture as life container.
使用说明
-
复制 Prompt
点击「一键复制」或手动选中代码框中的完整内容。
-
替换变量
将 {花括号} 中的占位符改为你的真实信息,保留结构与要求说明。
-
粘贴到 AI 工具
在 ChatGPT、Claude 等对话工具或 Midjourney 输入框中发送,按需要多轮微调。
评论讨论
暂无评论,欢迎分享你的看法。